
In the early 1900s, a small town called Burwick developed in Ontario. Hardworking people built sawmills, and the community gradually grew around the mills and along the Humber River. Historically, the First Nations Huron-Wendat lived in the area, establishing agriculture, housing, and an economy to thrive upon. The development aligned with the United Nations Sustainable Development Goals of Sustainable Cities and Communities and Clean Water and Sanitation, evident through the community’s advancement over the years.
As the population and agriculture improved, the infrastructure in Burwick also began to advance. The mills used a pathway called Carrying Place. This trail and the Humber River around it became a major route linking Lake Ontario with Lake Simcoe and the northern Great Lakes. Then, in 1870, the Grey and Bruce Railways arrived. Alongside these developments, local industries expanded. This helped Burwick develop as an economic center.
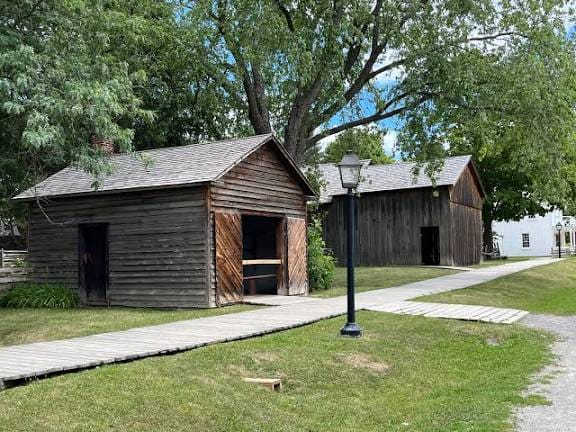
By 1882, the community had grown to more than 1,000 residents and was incorporated as a village. They recognized Rowland Burr as the founder. Burr drafted the initial village plan, and the community named the village Burwick after him.
Rowland Burwick built a house called the Burwick House. The house had a unique Georgian architecture with a front facade, an adjoining coach house, a kitchen wing, and a barn at the back of the house. The house depicted fine construction art and the ‘mortise and tenon’ method of carpentry. This architecture was based on carving holes, or 'mortise,' in timber with hand tools, such as chisels, which were securely fitted in 'tenon,' or 'juncture,' at right angles to form high strength and stability in woodwork and carpentry. The exterior frames of the house were covered with clapboard, while the interior had a fine finish of wood and plaster.
In the late 1900s, the Burwick House was declared a heritage house and was included as part of the Black Creek Museum, Toronto, heritage building collection. Very recently, in 2024, the Burwick House underwent restoration of the kitchen and barn. The reconstructed Burwick House is a point of interest for visitors to Black Creek Museum. Burwick House represented Georgian architecture in its proportion and balance. The house portrayed a perfect balance of the height of a window in relation to the width and shape of a room. The order, symmetry, and proportion that shaped the house were the true representation of the lifestyle of the middle class in that era.
In recent years, the Woodbridge Art School, located very close to the reconstructed Burwick House, practices realistic drawings, paintings, and murals to capture the essence of “what makes it real," as proudly stated by the founder-director, Catherine Sgro. The architecture of Burwick House still remains one of the main focuses of the artists in their creation.
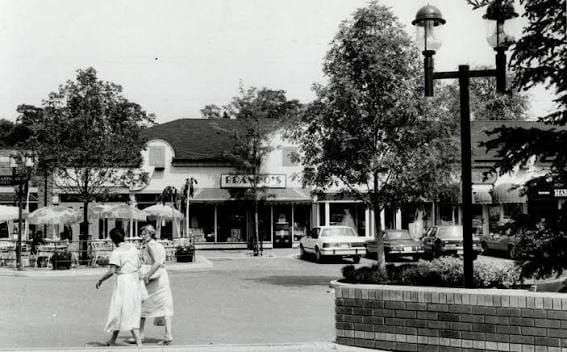
The renewed growth in Burwick came from the development of new roads. In 1911, the government introduced the first country road system. The Canadian Pacific Railway’s route through the village further increased Burwick’s growth and potential.
Furthermore, to these developments, the construction of Highway 7 began, and in 1926, the Ontario government built a metal bridge over the Humber River. Thus, they revised the name from Burwick to Woodbridge, as it was built over a bridge.
Woodbridge continued to thrive through the years, and now, in 2026, it boasts of being one of the most successful business hubs of the Greater Toronto Area and of Ontario. The architecture and buildings of modern Woodbridge represent a fine balance of modern functionality alongside retaining traditional Georgian design elements like wood frames, window proportions, and matching brickwork. The customary steep rooflines, the symmetry, and cut limestone highlight so much of their roots in Burwick.